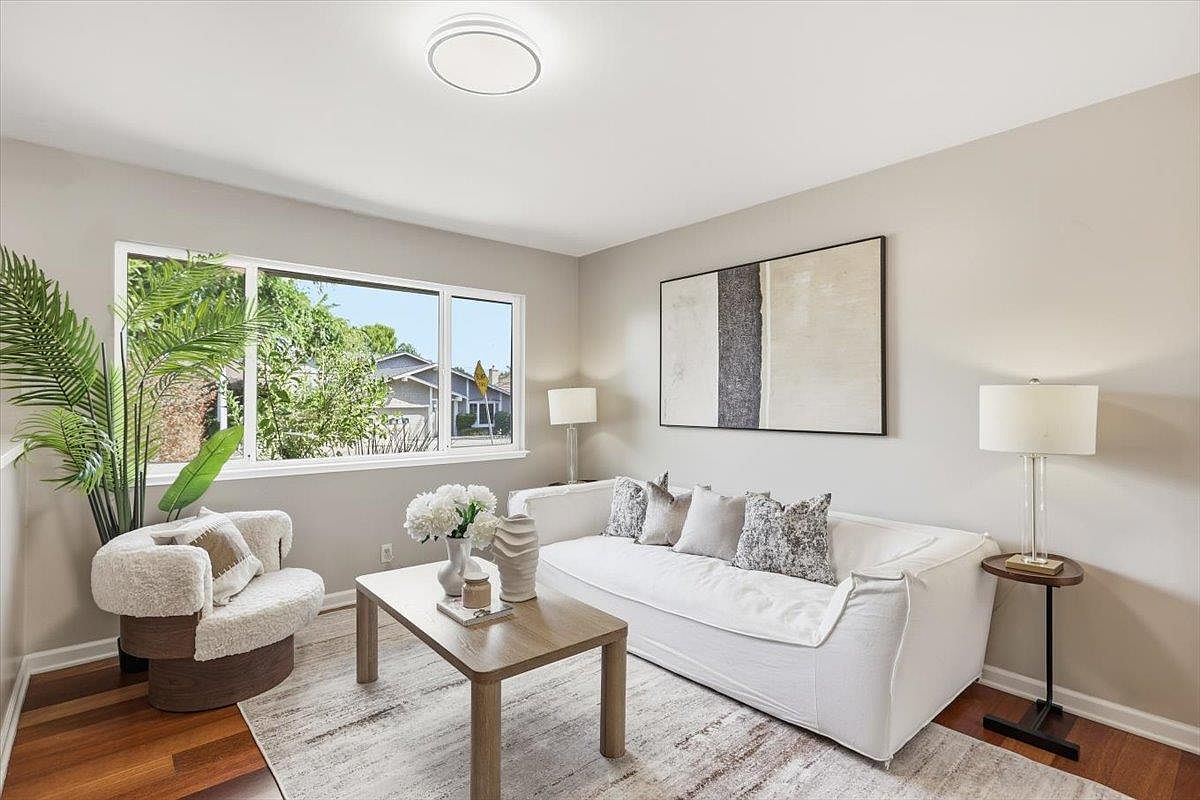
Small homes are where staging earns its keep. In a big house, you can get away with a lot. In a compact cottage, one oversized sectional and suddenly buyers are touring a furniture showroom with a kitchen attached. This Saratoga cottage needed to show off a living room, a dining area, two bedrooms, and a spot to work — and still feel like a place where you could take a deep breath. Here's how we pulled it off.
1. Shrink the furniture, not the function
The instinct in a small home is to cut rooms. Resist it. Buyers want to see a real living room, a real place to eat, and a real place to work — they just don't need all three to be the size of a cruise ship. Every function kept its own zone. Every piece got scaled down to fit it.
2. Choose furniture your floor can see through
White upholstery on slim metal legs is a small home's secret weapon. When you can see floor underneath a piece of furniture, your brain quietly decides the room is bigger than it is. It's basically a magic trick, except it's completely legal to use when selling a house.
3. Leave room to walk
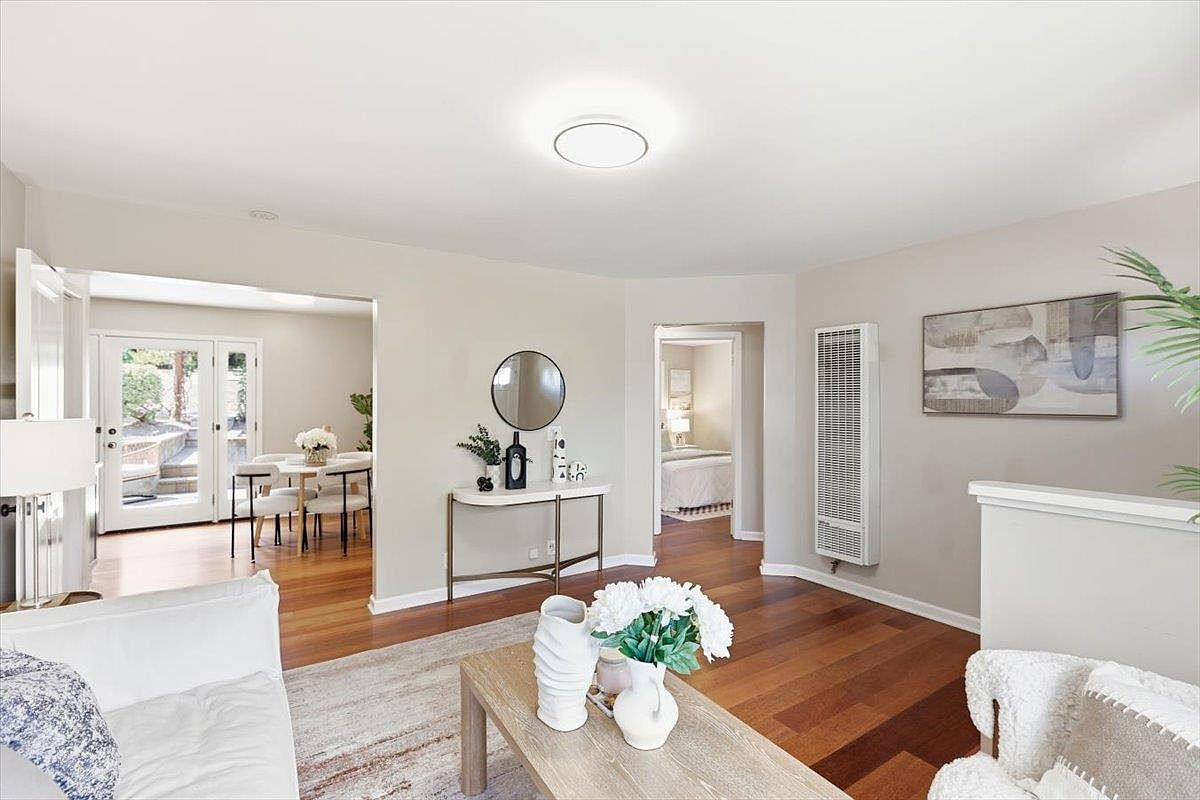
If touring a room requires turning sideways, the room has failed. We kept clear paths between every zone so the home felt easy to move through — which, conveniently, is exactly how buyers experience it during a showing.
4. Always give the eye somewhere to go
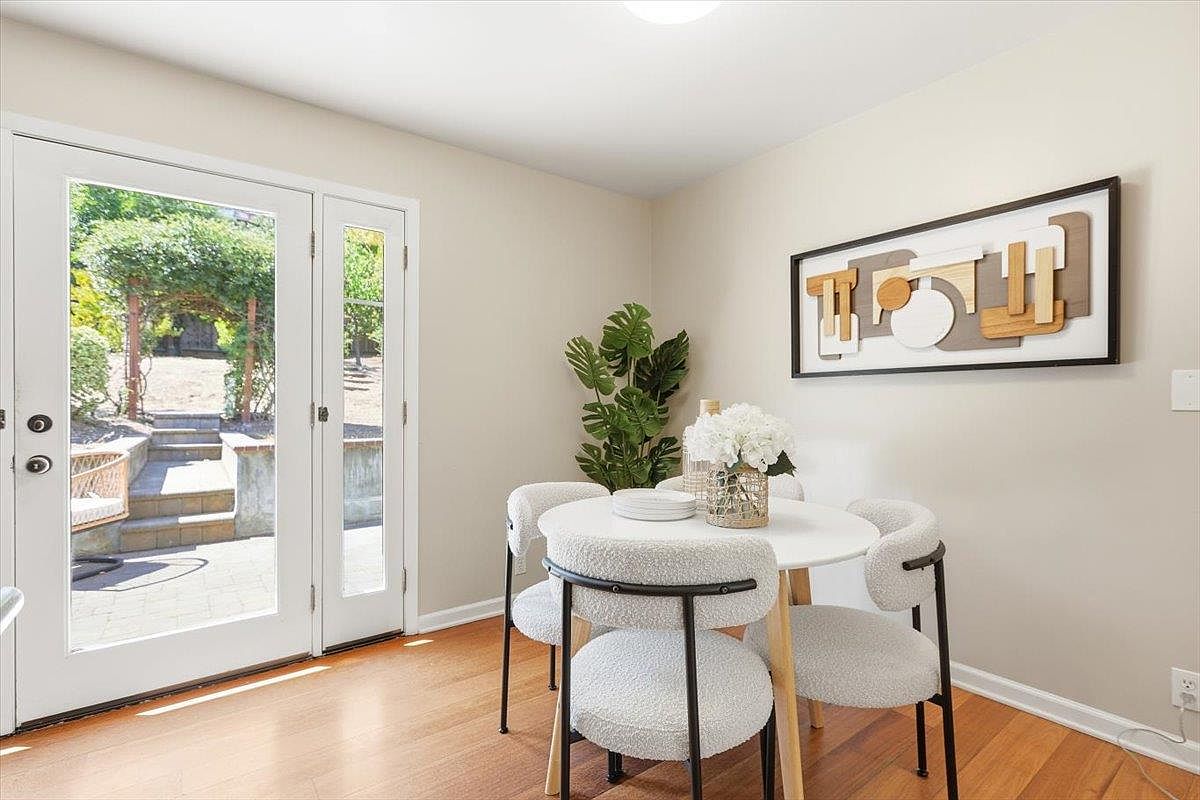
The best trick in a small space is making sure the eye never hits a dead end. A round mirror and console at the entry lead your gaze straight through to the dining area and bedroom beyond. And the dining area faces a pair of French doors onto the patio, so your eye just keeps traveling right on outside.
5. Round tables are a small home's best friend
Corners take up space, both visually and literally (just ask your hip bone). A round dining table softens the room and makes it easier to move around. Add a few big, leafy plants — this home got a monstera, a fiddle-leaf fig, and a dracaena — and you get height and life without adding bulk.
6. Let the home's character be the star
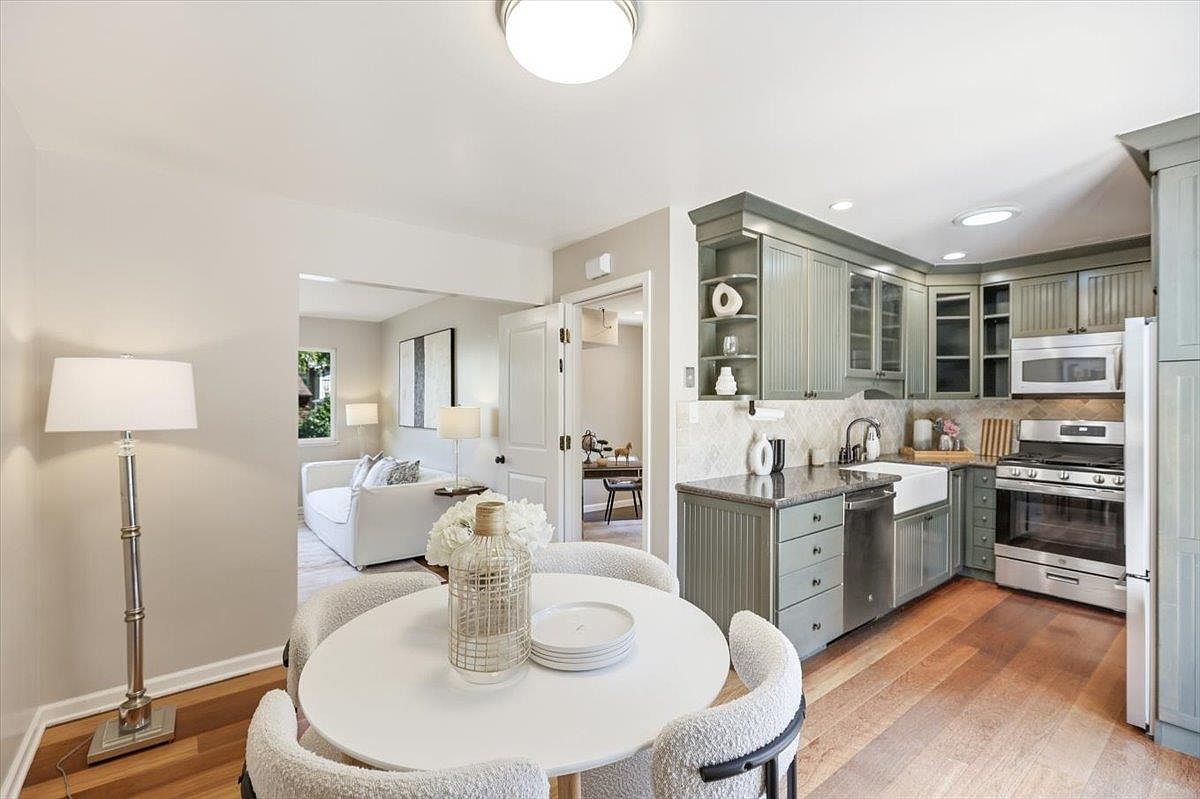
The kitchen came with its original sage green cabinets, which are charming, a little retro, and very much not beige. So we kept everything around them soft and neutral and let them be the conversation piece. Not every quirk needs hiding. Some just need a good supporting cast.
7. Don't forget the room outside
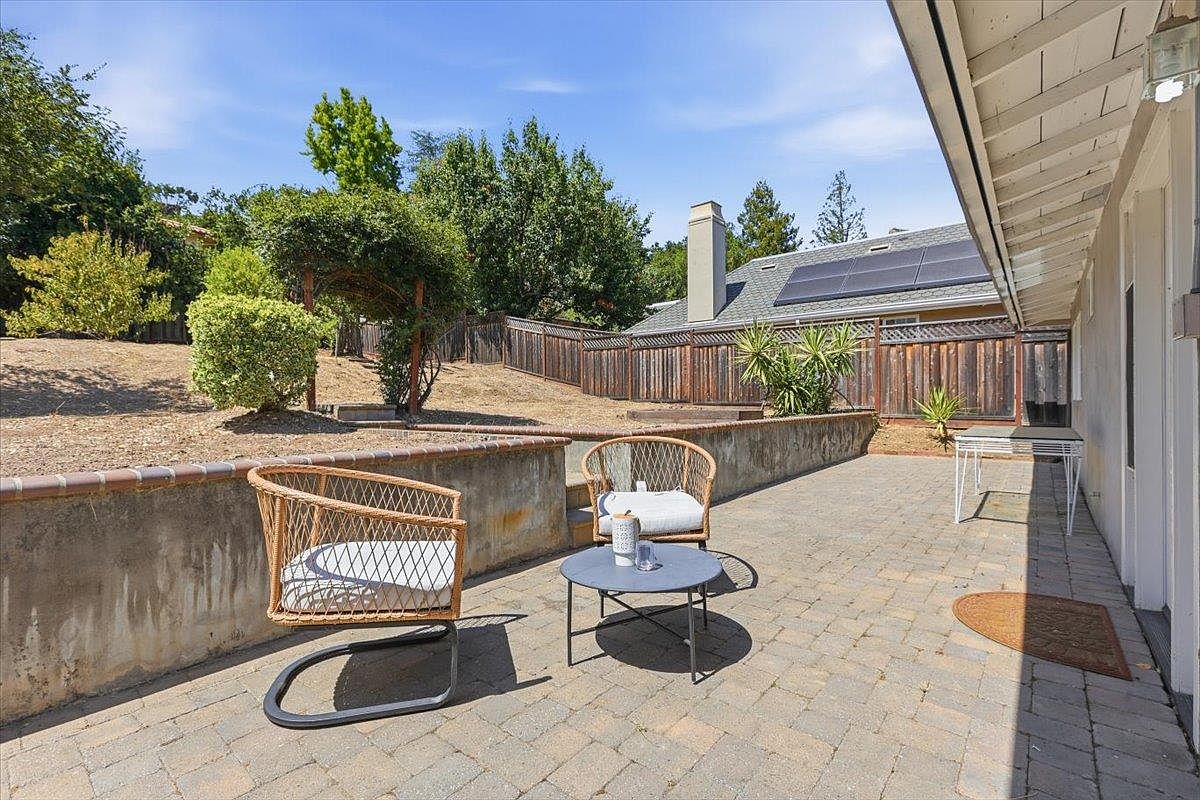
A patio counts as living space in a buyer's heart, even when it doesn't count on paper. A couple of rattan chairs on the brick patio turned it into an outdoor living room — which, in a small home, is basically a bonus room you didn't have to build.
The takeaway
Making a small home feel spacious isn't about emptying it out. A small empty room just looks like a small empty room. It's about scale, sightlines, and giving every square foot a clear job. Nail those, and "cozy" stops being a polite word for "tiny."